Dan Urbach
Phone
310.367.9865
Email
[email protected]

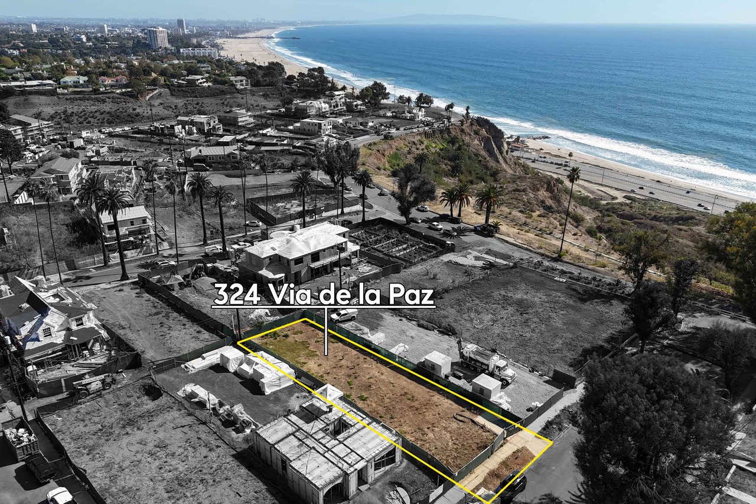
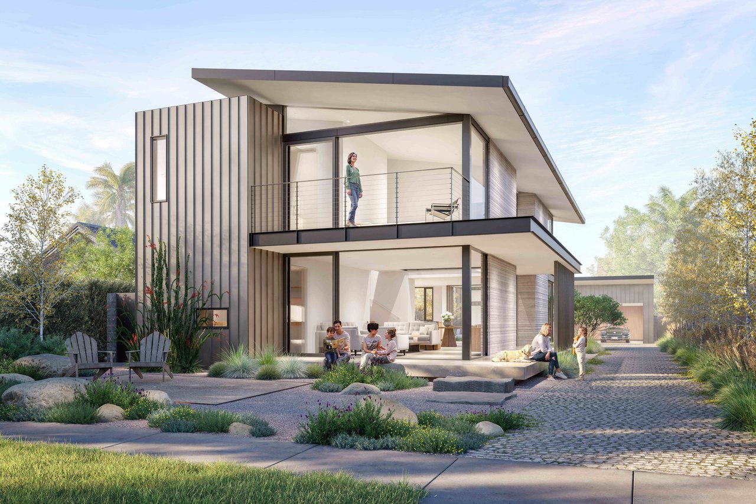
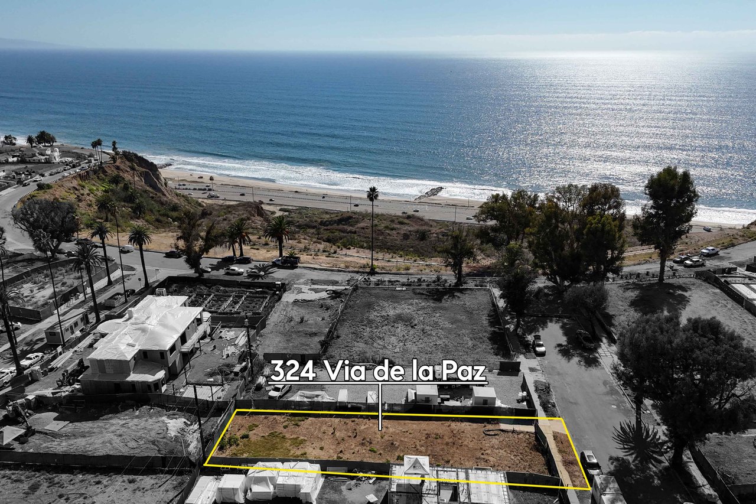
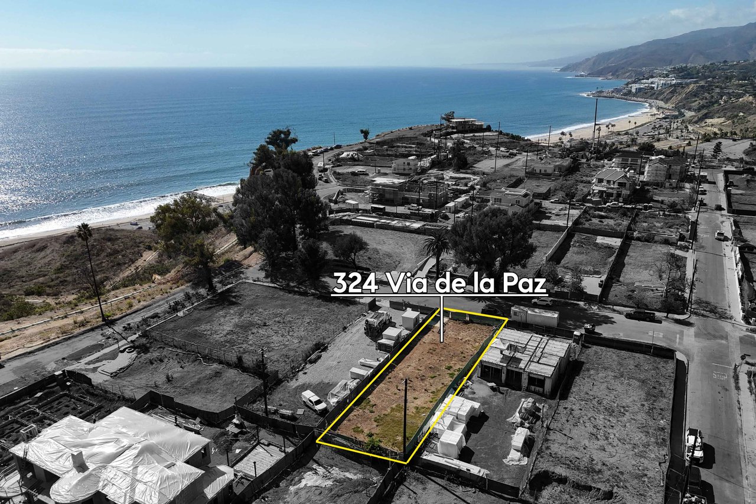
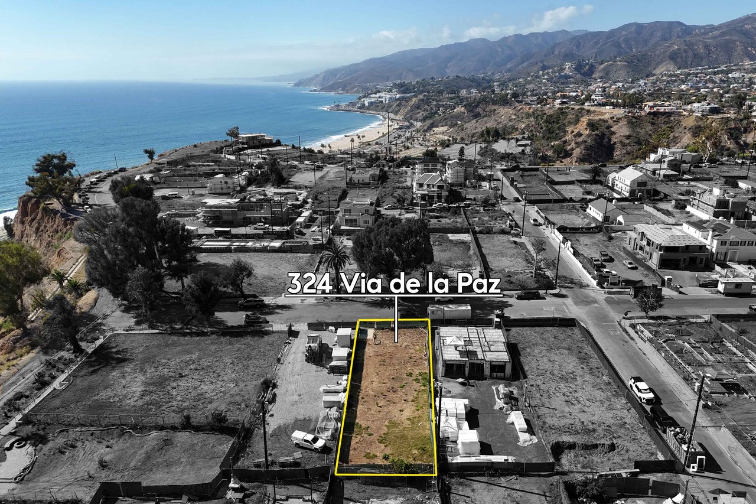
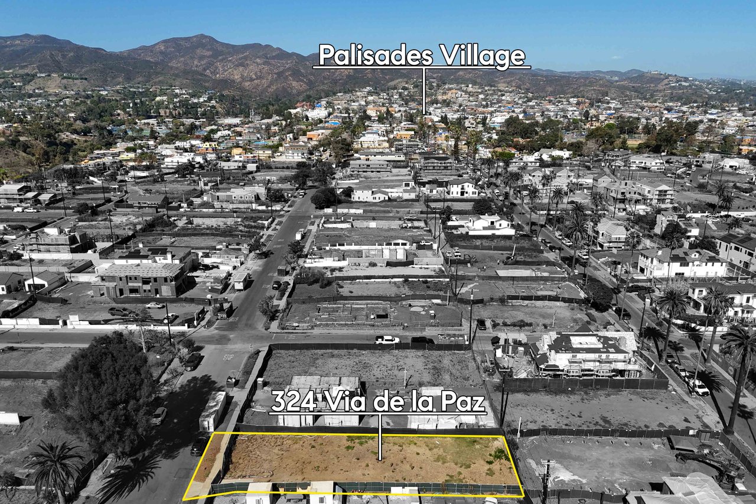
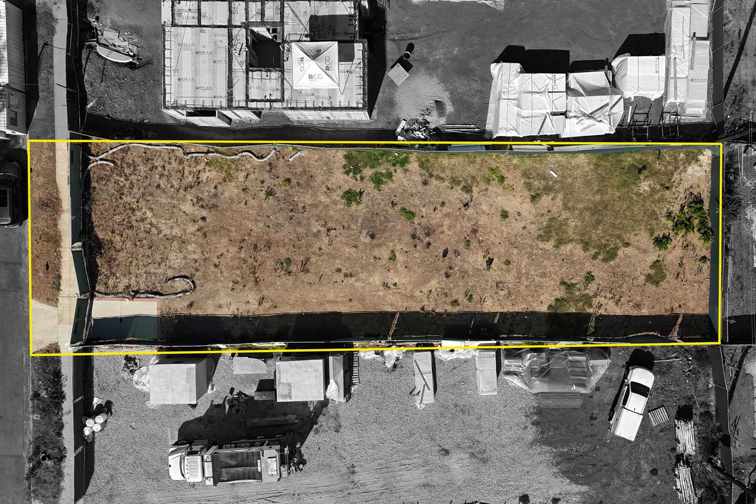
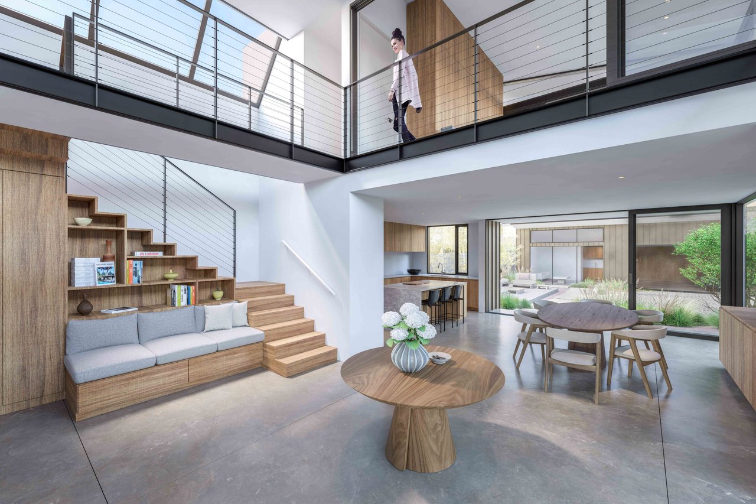
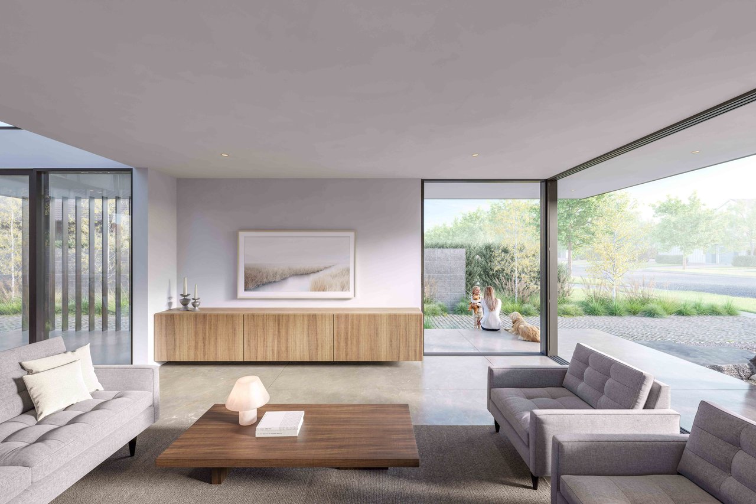
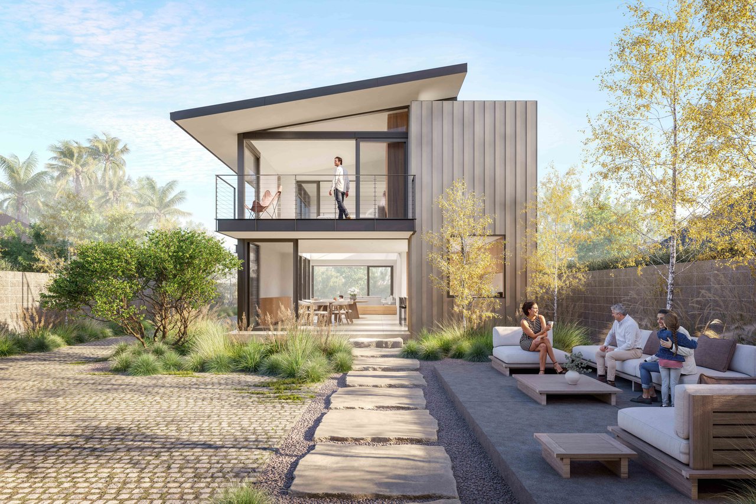
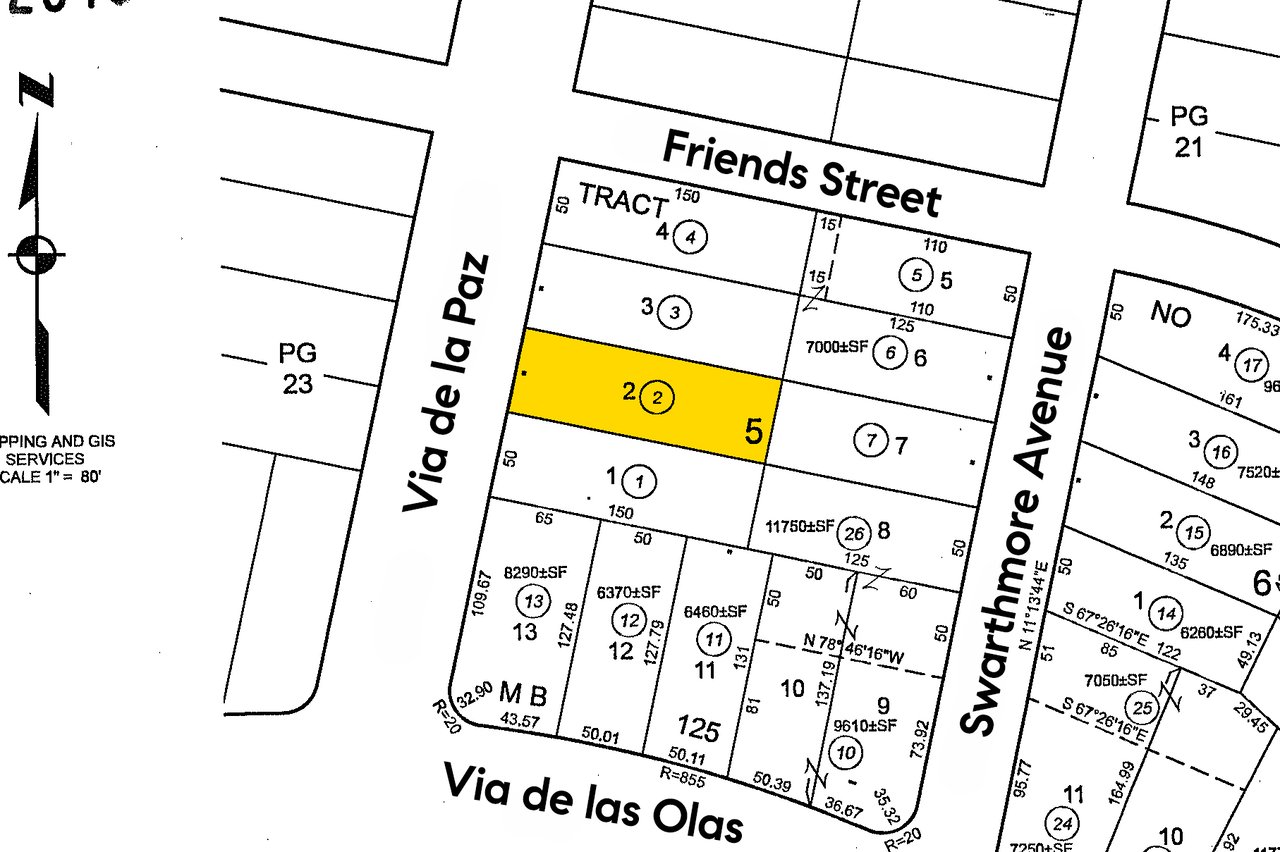
Set in the Via de las Olas Bluffs, this 7,502 SF lot is just two properties up from the famed bluff, offered with paid permits and approved plans by EYRC Architects (Steven Ehrlich, FAIA, RIBA) for a remarkable 2,692 SF home and ADU. The proposed residence is part of Case Study: Adapt, a modern revival of the mid-century Case Study House program, reimagined for resilient, fire-conscious rebuilding. EYRC’s two-story design pairs walls of glass and modernist lines with organic materials. A double-height entry crossed by a second-floor bridge anchors the home and is flanked by a stately living room, while the chef’s kitchen and dining area open to a garden courtyard/backyard. The first floor also offers a study/potential fourth bedroom and a powder room with a shower. Upstairs are three bedrooms, including a generous primary suite which spans the width of the home, plus a laundry room. A second structure holds the ADU and a two-car garage. Just a stones throw to the bluffs and blocks to the newly reopened Palisades Village, Pali High, and the beach. A truly rare offering.
| Status | For Sale |
|---|---|
| LOT SIZE | 7,502 Sq.Ft. |
| Type | Land |
| Neighborhood | Pacific Palisades |
| SALES PRICE | $2,995,000 |
|---|