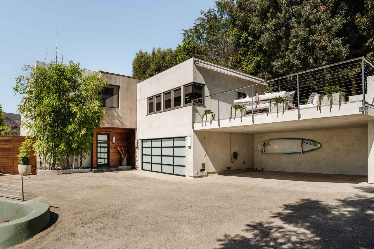
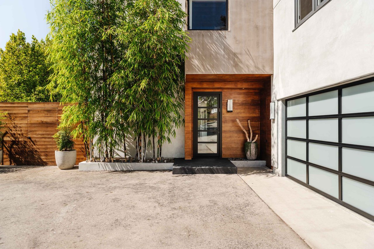
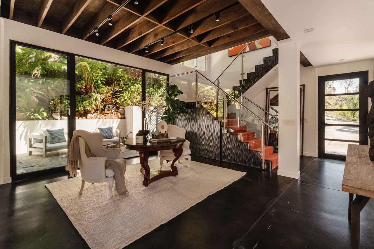
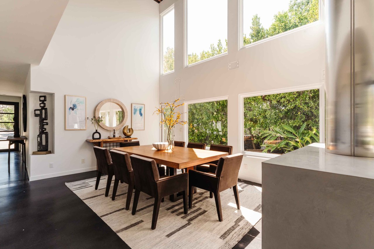
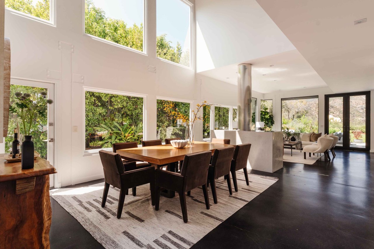
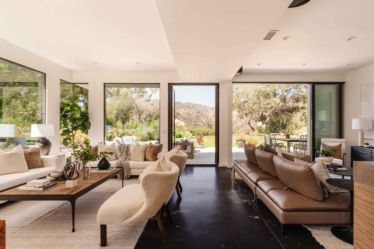
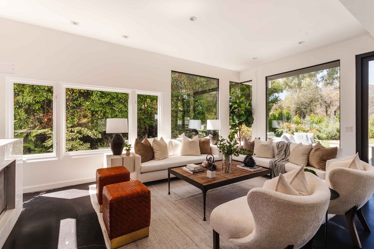
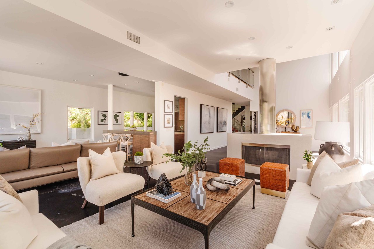
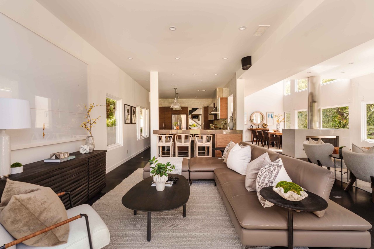
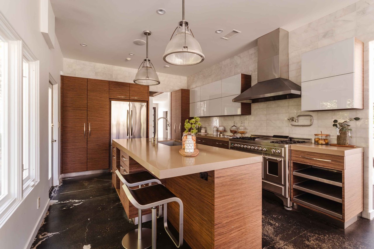
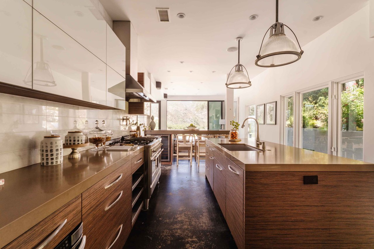
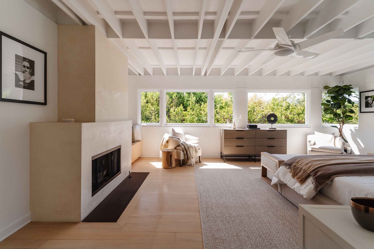
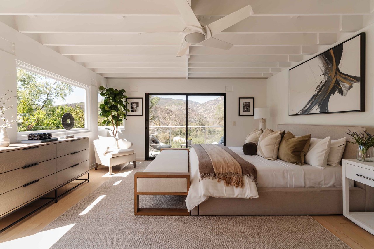
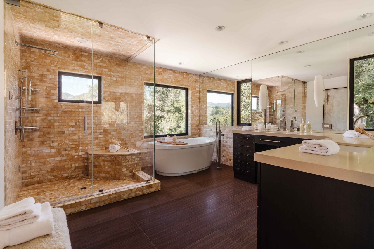
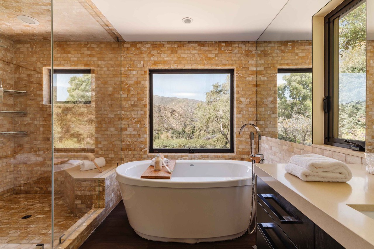
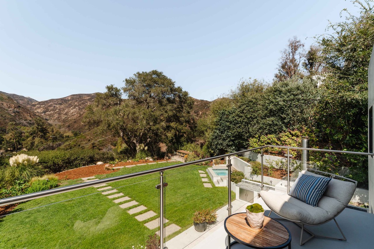
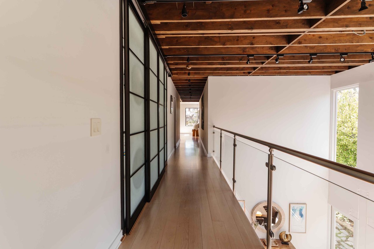
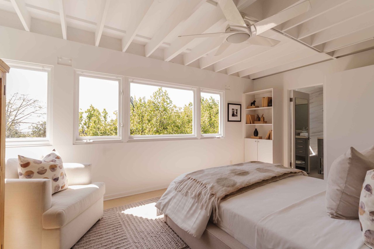
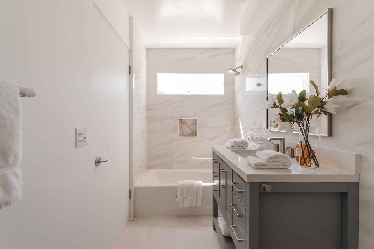
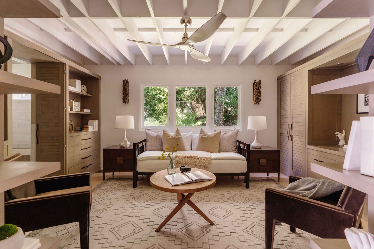
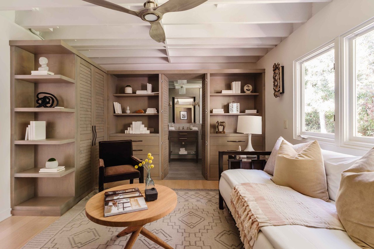
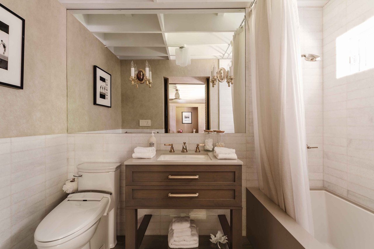
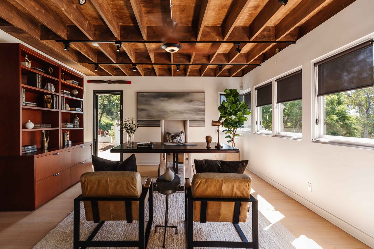
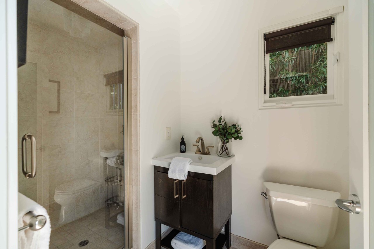
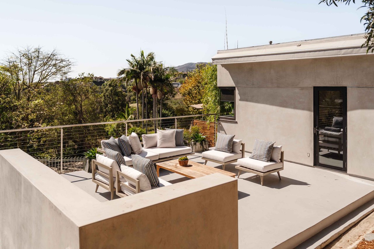
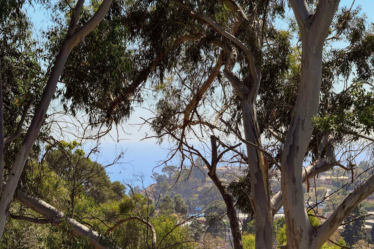
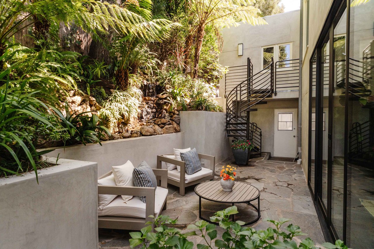
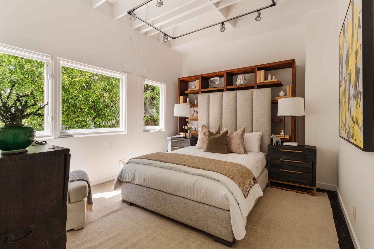
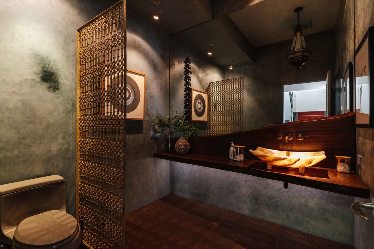
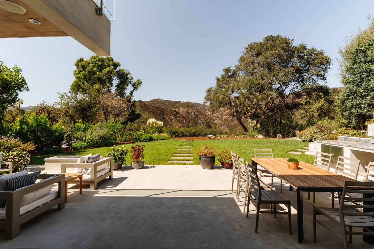
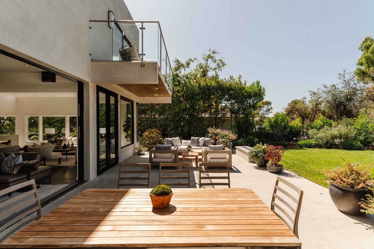

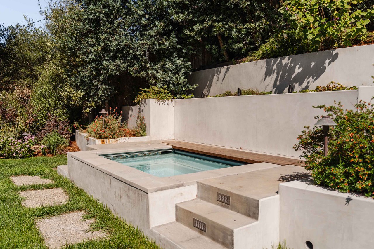
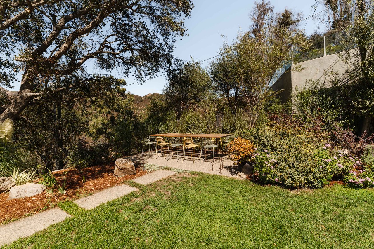
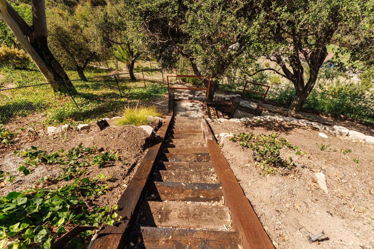

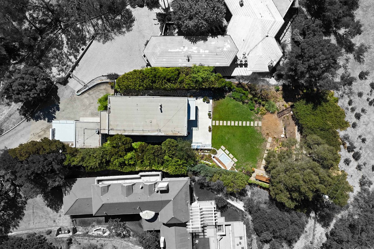
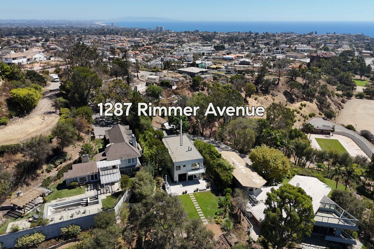
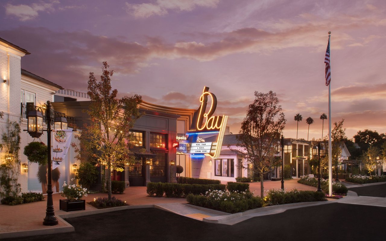
This architectural home pairs organic materials with an industrial edge, where wood accents and composed landscaping meet poured concrete and metal detailing from the moment you arrive. Polished concrete floors and massive windows carry natural light across the open main level. Off the foyer sit a guest room, a powder room, and a lounge with Fleetwood sliders to a side yard anchored by a waterfall. The formal dining room rises to a two-story beamed ceiling open to the hallway above, drawing light through the core of the home, and an architectural fireplace separates it from the living room and den. Built for entertaining, the kitchen offers a central island with seating and a sink, a second bar-height island, a range and double oven, designer cabinetry, and high-end appliances. Upstairs, hardwood floors lead to four en suite bedrooms. The primary suite takes in views of Temescal Gateway Park and the mountains, with a fireplace, private patio, oversized walk-in closet, and a spa-style bath with a steam shower, soaking tub, and dual vanities. One of the secondary suites opens to a private deck with pocket ocean views and has its own exterior spiral staircase. The expansive, private backyard is made for year-round living, with an outdoor kitchen, fireplace, fire pit, spa, multiple lounge areas, and a private walking trail, all framed by park and mountain views. Additional features include a two-car garage with storage, a two-car carport with EV charging, dual tankless water heaters, and built-in exterior shades. The home sits down a shared driveway between two standing homes, just above the famed Alphabet Streets and minutes from the newly reopened Palisades Village. It is a rare pairing of sophisticated design and sweeping views.